
For family camping, think in zones—not a person-count label
A family tent has to do more than hold sleeping pads. It also has to absorb backpacks, shoes, changing space, weather days and the traffic that comes with several people moving through the same shelter.
Before comparing models, draw three zones: sleeping, gear and living/changing. Then compare that sketch with the published footprint of each tent.
Five large Valhalla layouts worth comparing
Valhalla tent
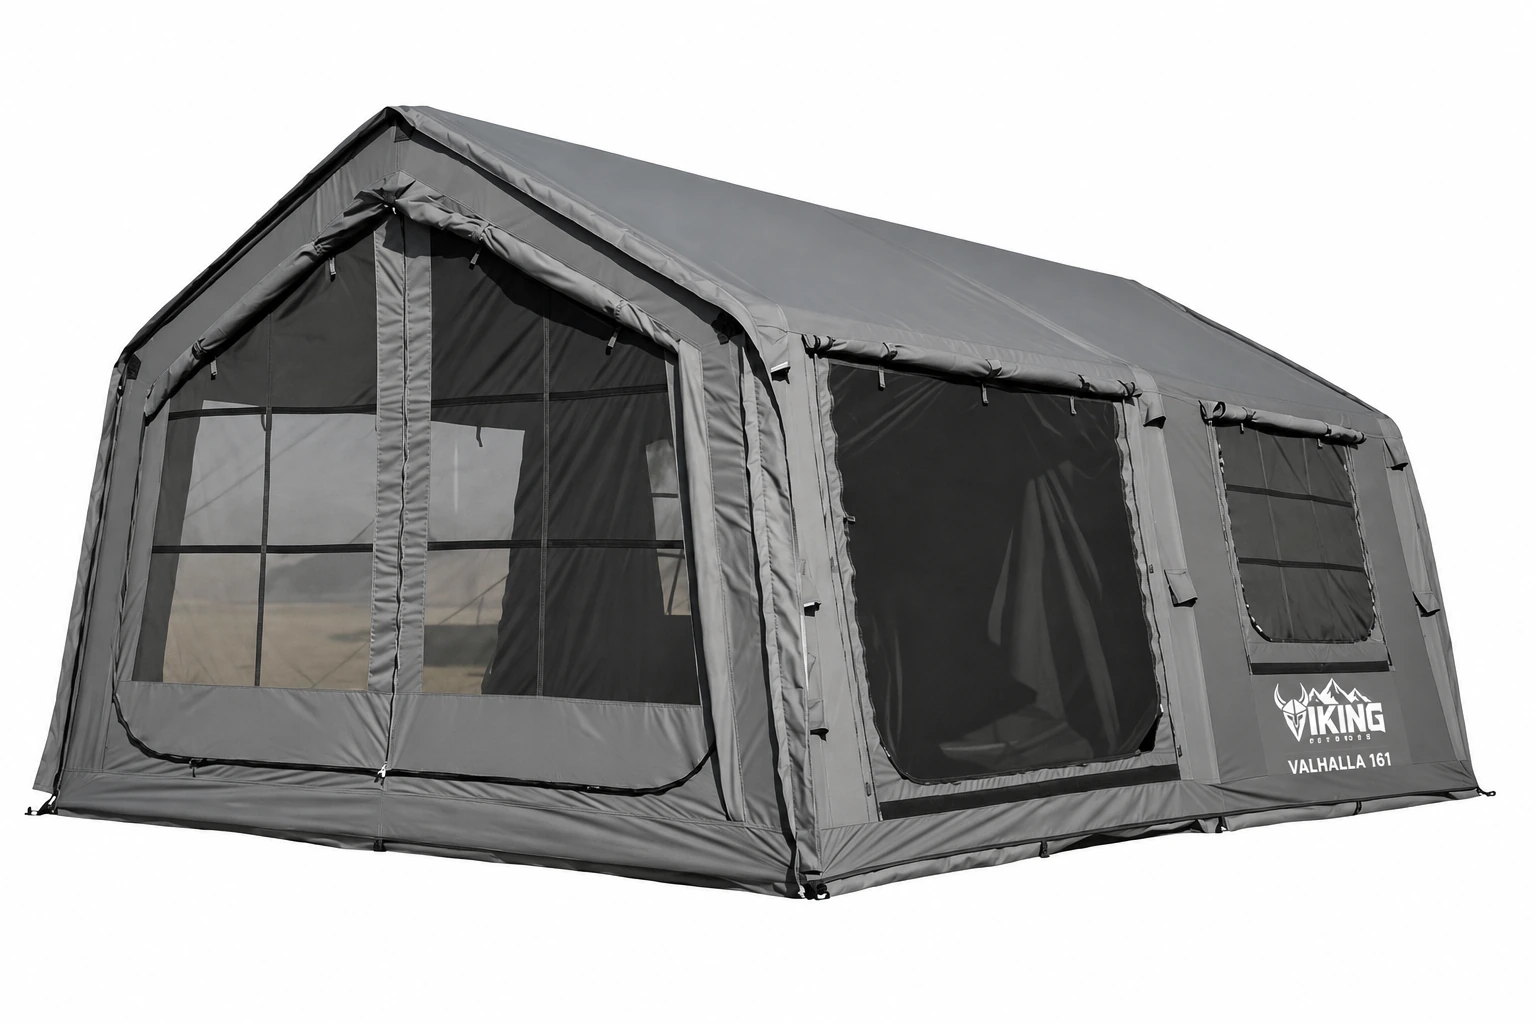
Valhalla 161
$1,849 USD
Integrated cabin with bedroom divider. 7 ft 7 in peak/height profile.
View Valhalla 161 →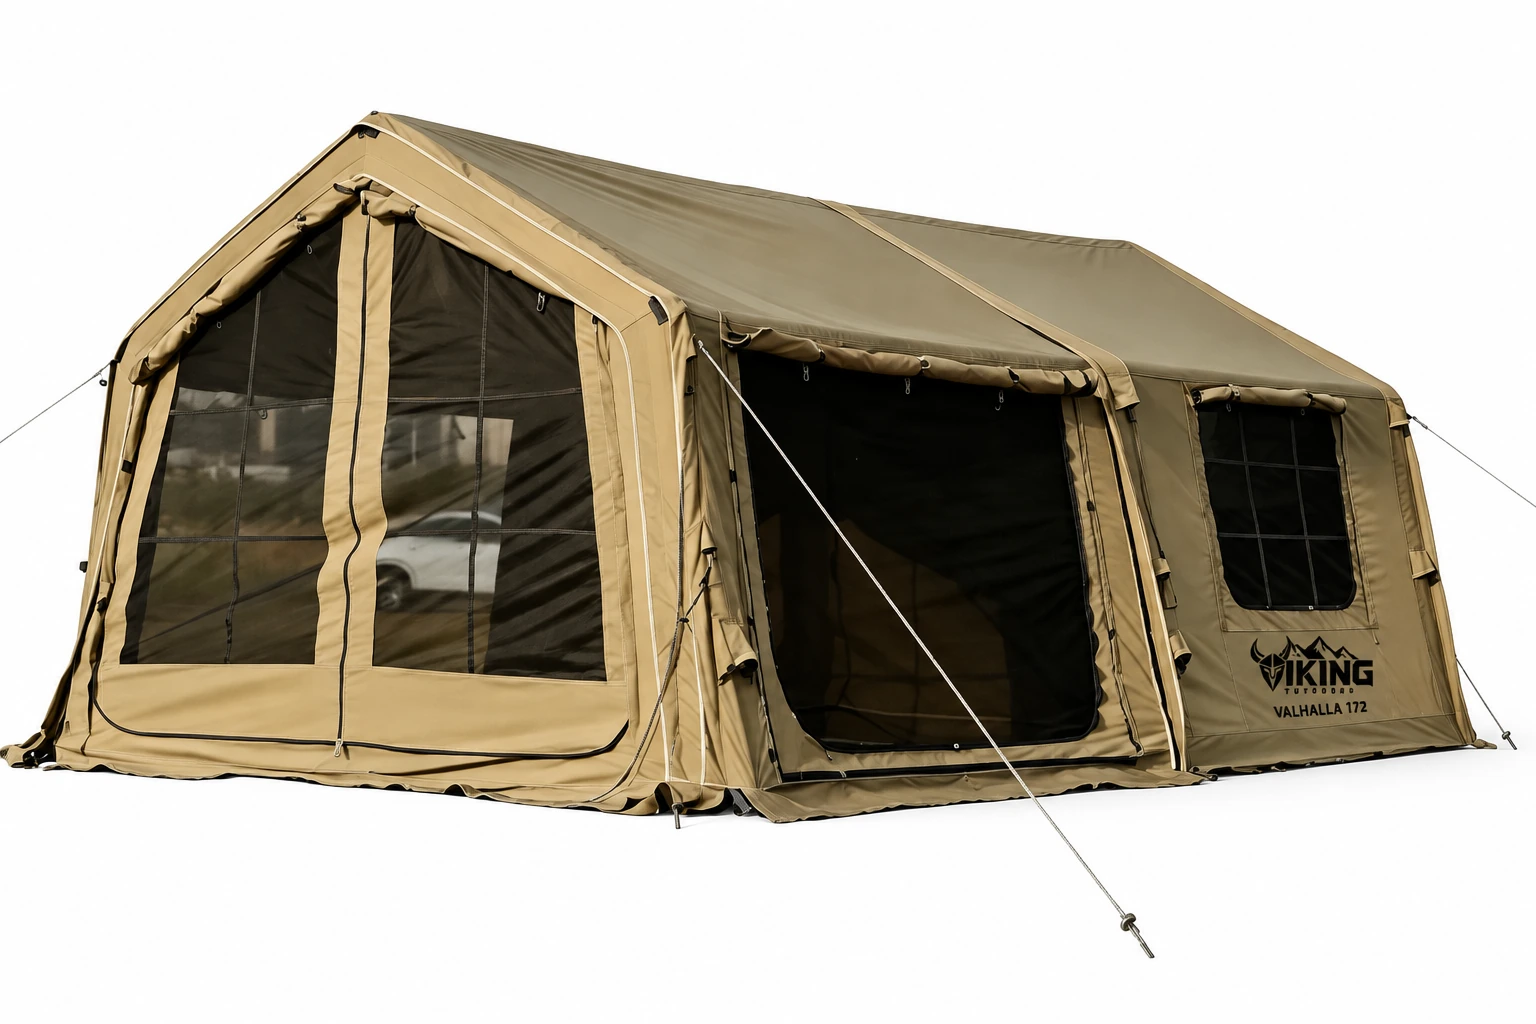
Valhalla tent
Valhalla 172
$1,999 USD
Main cabin + vestibule with removable floor. 7 ft 7 in peak/height profile.
View Valhalla 172 →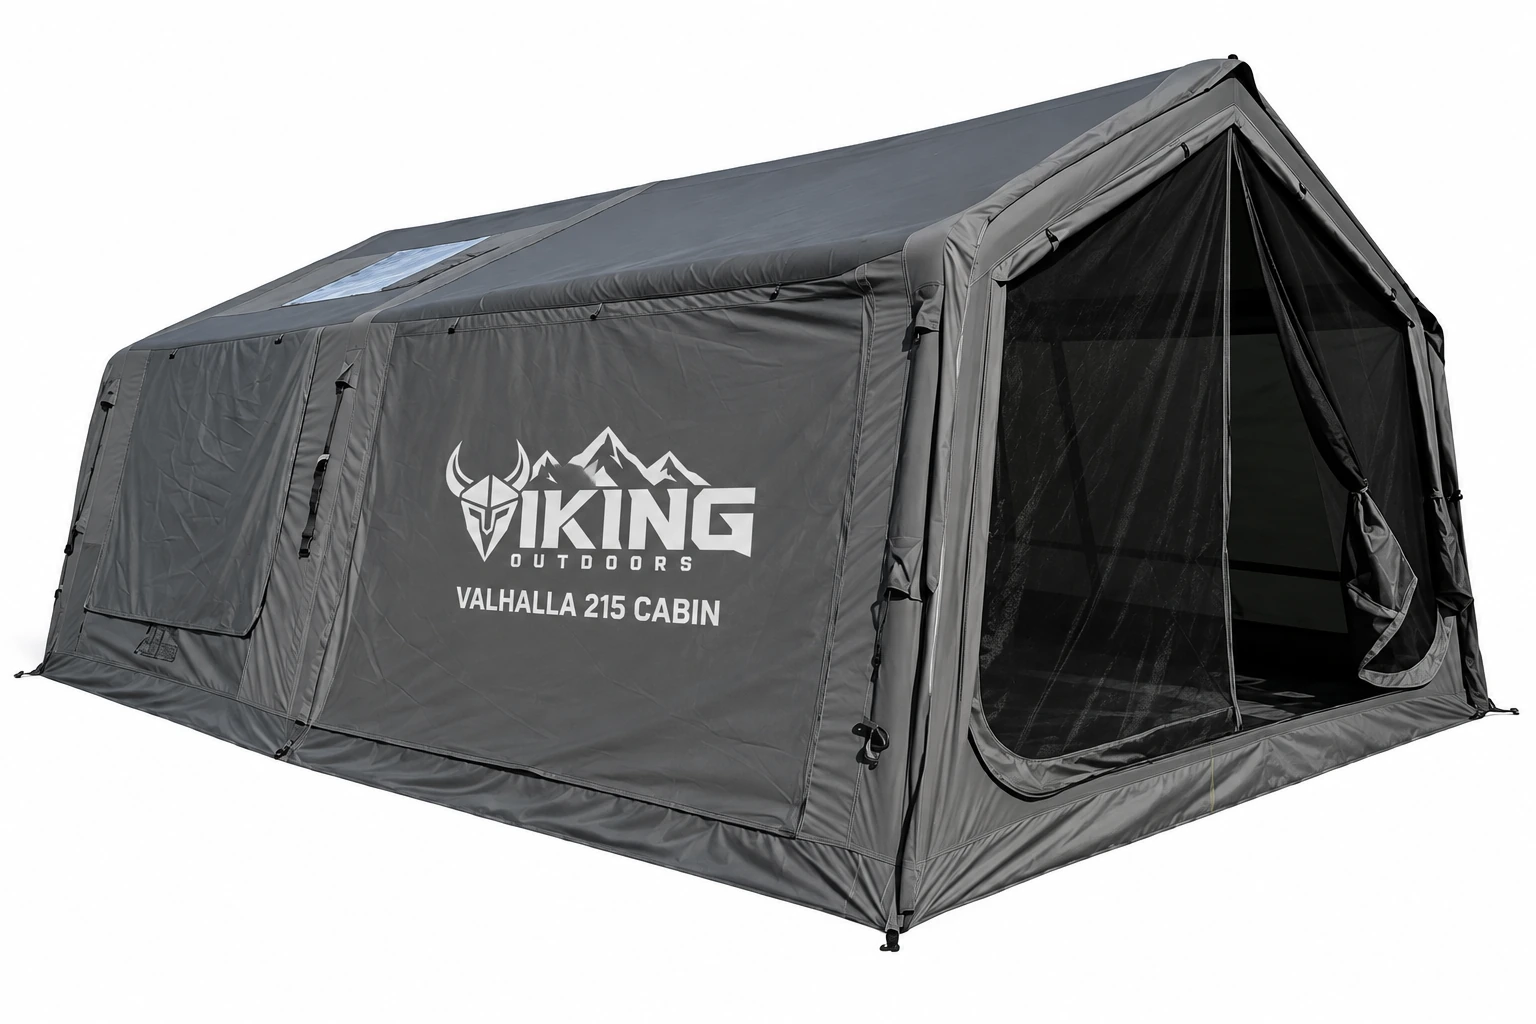
Valhalla tent
Valhalla 215 Cabin
$2,149 USD
Integrated cabin with bedroom divider and living area. 8 ft peak/height profile.
View Valhalla 215 Cabin →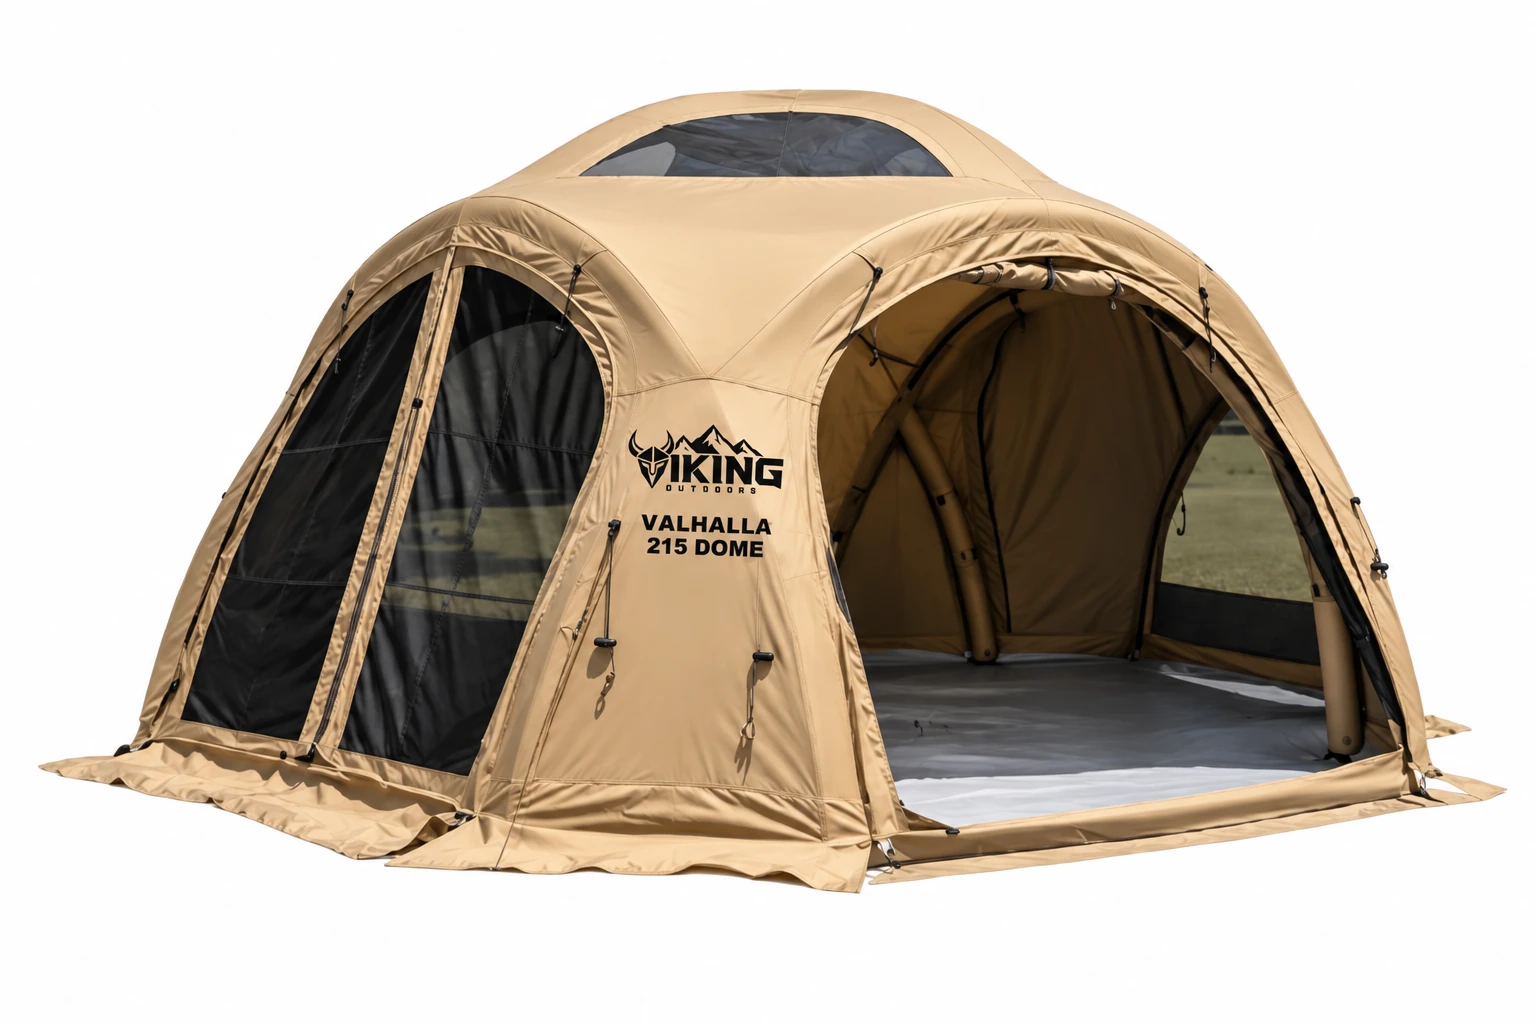
Valhalla tent
Valhalla 215 Dome
$2,249 USD
Open dome interior with access in four directions. Standing-height open dome peak/height profile.
View Valhalla 215 Dome →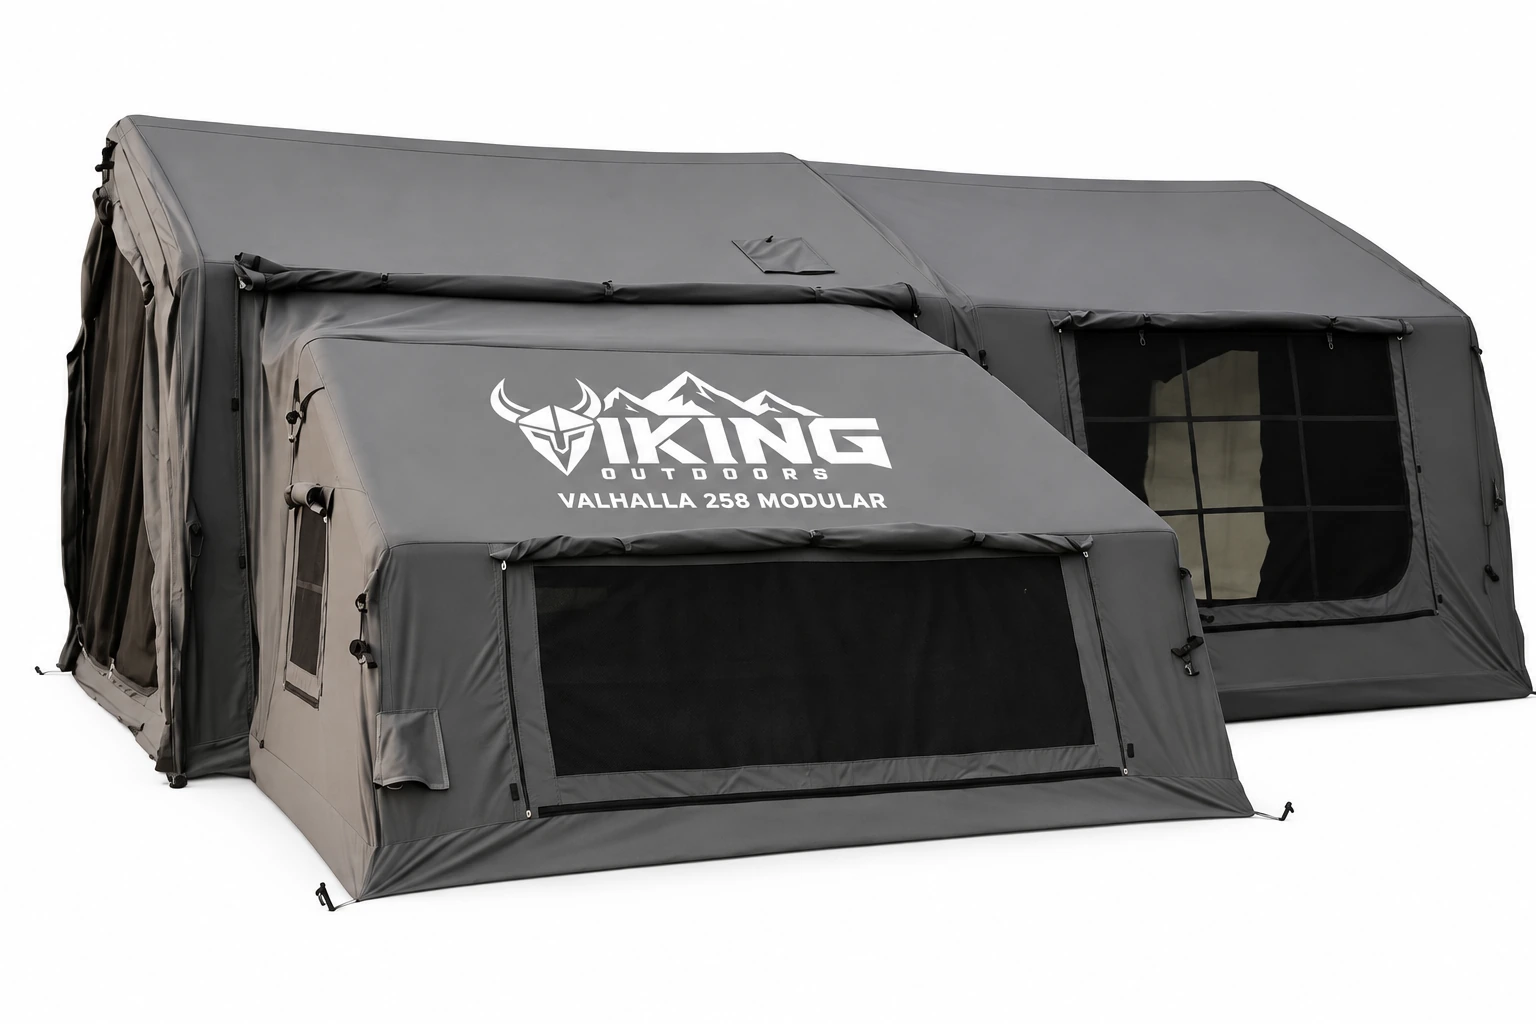
Valhalla tent
Valhalla 258 Modular
$2,999 USD
Two main cabins + one small cabin. 8 ft main cabins; 4 ft 7 in small cabin peak/height profile.
View Valhalla 258 Modular →Want one integrated cabin?
Start with the Valhalla 161 or 215 Cabin. Both use an integrated footprint, and both include a divider-oriented layout.
Want a distinct vestibule?
The Valhalla 172 separates the main cabin and vestibule and includes a removable vestibule floor.
Want a large open interior?
The 215 Dome emphasizes one open approximately 208 sq ft usable area with access in four directions.
Want connected spaces?
The 258 Modular uses two main cabins plus one small cabin. Its total footprint depends on the connected arrangement.
Measure the campsite before you measure mattresses
Large family shelters need more room than the sleeping gear alone. Allow space for doors, guy lines and a clear path around the tent. Campground tent pads can be much smaller than a large basecamp footprint, so verify site dimensions before reserving or traveling.
For the Valhalla 215 Cabin, for example, the published setup footprint is 11 ft 10 in × 18 ft 1 in. The 215 Dome is 14 ft 9 in side-to-side and 16 ft 5 in corner-to-corner. Those are materially different shapes even though both carry “215” in the name.
Do not ignore the packed package
A large inflatable tent can be easier to erect while still being substantial cargo. Compare packed dimensions against your truck bed, SUV cargo area or storage box before you buy.
The 215 Cabin packs to 35.4 × 23.6 × 20.9 in. The 258 Modular is split among multiple components, with the largest current module packing to 33.5 × 21.7 × 18.9 in.
Family-use features that matter more than a headline capacity
- Bedroom divider or separate room structure
- Large windows and insect mesh
- Removable living-area or vestibule floor where provided
- Doors that do not force everyone through the sleeping zone
- Standing height where you actually need it
- Rain cover and privacy panel configuration
- Enough vehicle cargo space for the packed tent and camp furniture
A simple family-camping shortlist
Smaller integrated family cabin: Valhalla 161
Cabin plus separate vestibule: Valhalla 172
Long cabin with bedroom divider + living area: Valhalla 215 Cabin
Open gathering space: Valhalla 215 Dome
Connected multi-cabin basecamp: Valhalla 258 Modular