
All nine Valhalla models side by side
| Model | Price | Setup footprint | Height | Layout | Packed dimensions |
|---|---|---|---|---|---|
| Valhalla 86 Trail | $1,149 | 10 ft 6 in × 8 ft 2 in | 7 ft 7 in | Standalone cabin with front awning | 31.5 × 18.1 × 15.0 in |
| Valhalla 86 Cabin | $1,249 | 11 ft 10 in × 8 ft 2 in | 8 ft | Tall cabin with large windows | 31.5 × 19.7 × 19.7 in |
| Valhalla 97 Cabin | $1,449 | 11 ft 10 in × 9 ft 2 in | 8 ft | Wide standing-height cabin | 33.5 × 21.7 × 18.9 in |
| Valhalla 151 | $1,649 | 10 ft 6 in × 7 ft 3 in main cabin | 6 ft 11 in | Main cabin + vestibule | Cabin 26.8 × 17.3 × 16.1 in; vestibule 28.3 × 14.2 × 9.1 in |
| Valhalla 161 | $1,849 | 10 ft 6 in × 15 ft 5 in | 7 ft 7 in | Integrated cabin with bedroom divider | 31.5 × 22.8 × 19.7 in |
| Valhalla 172 | $1,999 | Main 10 ft 6 in × 8 ft 2 in; vestibule 10 ft 6 in × 9 ft 2 in | 7 ft 7 in | Main cabin + vestibule with removable floor | Cabin 31.5 × 18.1 × 15.0 in; vestibule 29.5 × 18.1 × 14.6 in |
| Valhalla 215 Cabin | $2,149 | 11 ft 10 in × 18 ft 1 in | 8 ft | Integrated cabin with bedroom divider and living area | 35.4 × 23.6 × 20.9 in |
| Valhalla 215 Dome | $2,249 | 14 ft 9 in side-to-side; 16 ft 5 in corner-to-corner | Standing-height open dome | Open dome interior with access in four directions | 35.4 × 19.7 × 21.7 in |
| Valhalla 258 Modular | $2,999 | Varies by connected layout | 8 ft main cabins; 4 ft 7 in small cabin | Two main cabins + one small cabin | Large 33.5 × 21.7 × 18.9 in; second 31.5 × 19.7 × 19.7 in; small 25.6 × 15.0 × 11.8 in |
Prices shown are current Viking Outdoors retail prices in USD as of October 3, 2026. Every listed Valhalla tent includes a manual pump. The rechargeable electric pump is optional.
Compact and mid-size cabins
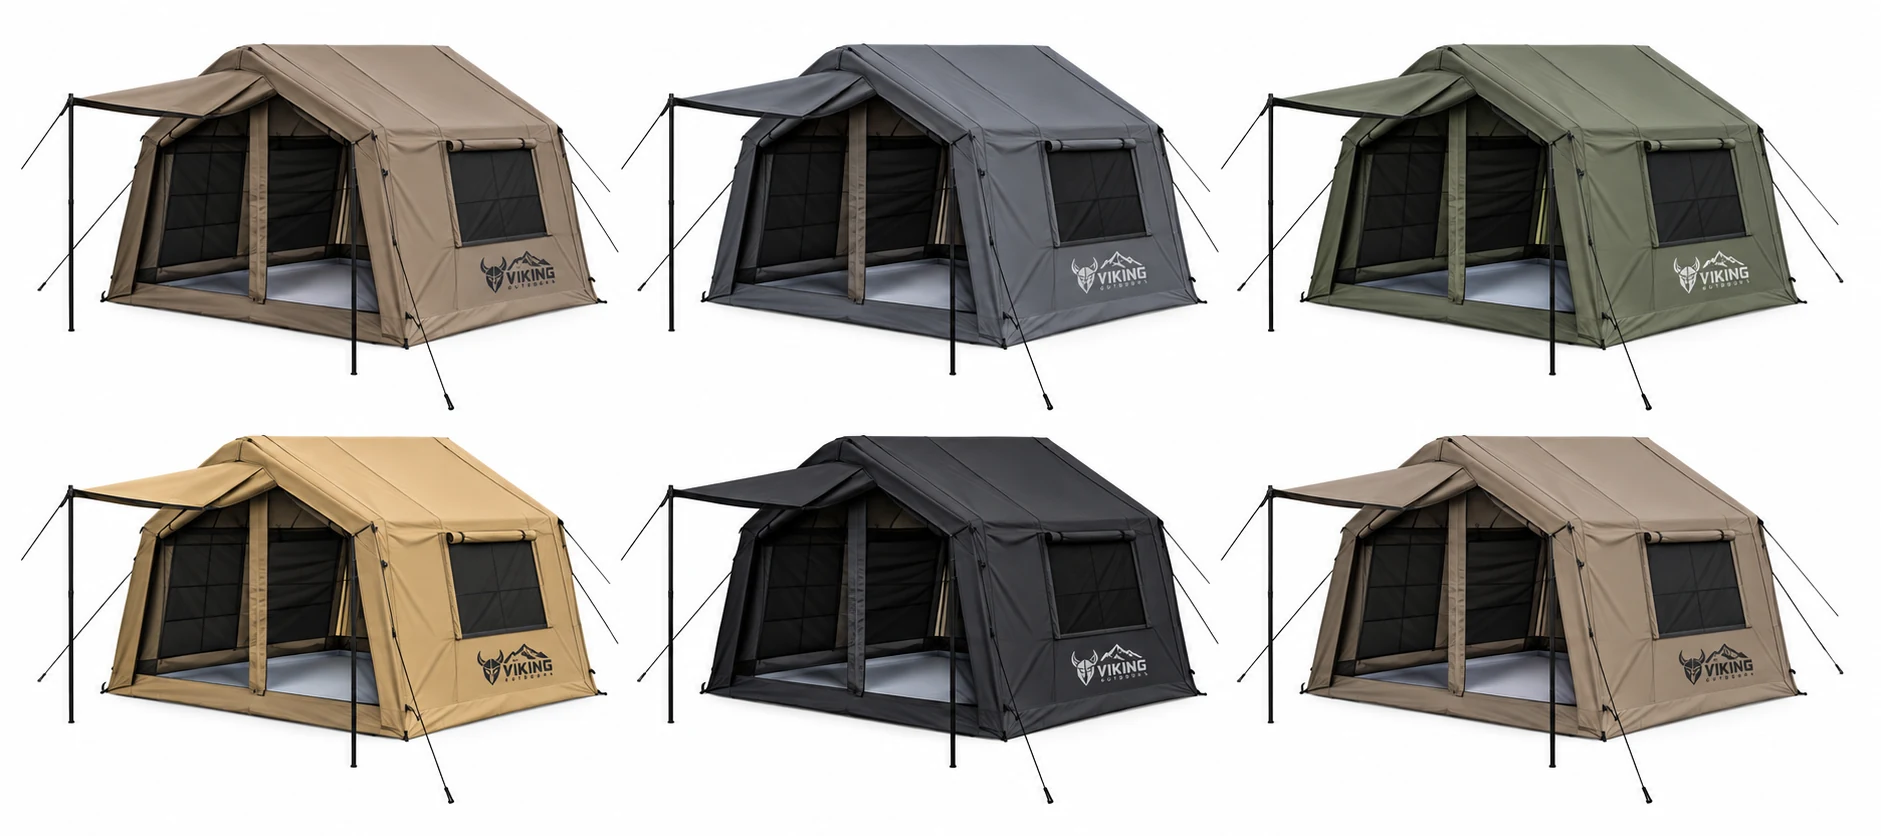
The 86 Trail, 86 Cabin and 97 Cabin keep the footprint simpler than the larger multi-zone tents. The 86 Trail is the shortest of these at 7 ft 7 in peak height; the 86 Cabin and 97 Cabin reach 8 ft.
Valhalla tent
Valhalla 86 Trail
$1,149 USD
Standalone cabin with front awning. 7 ft 7 in peak/height profile.
View Valhalla 86 Trail →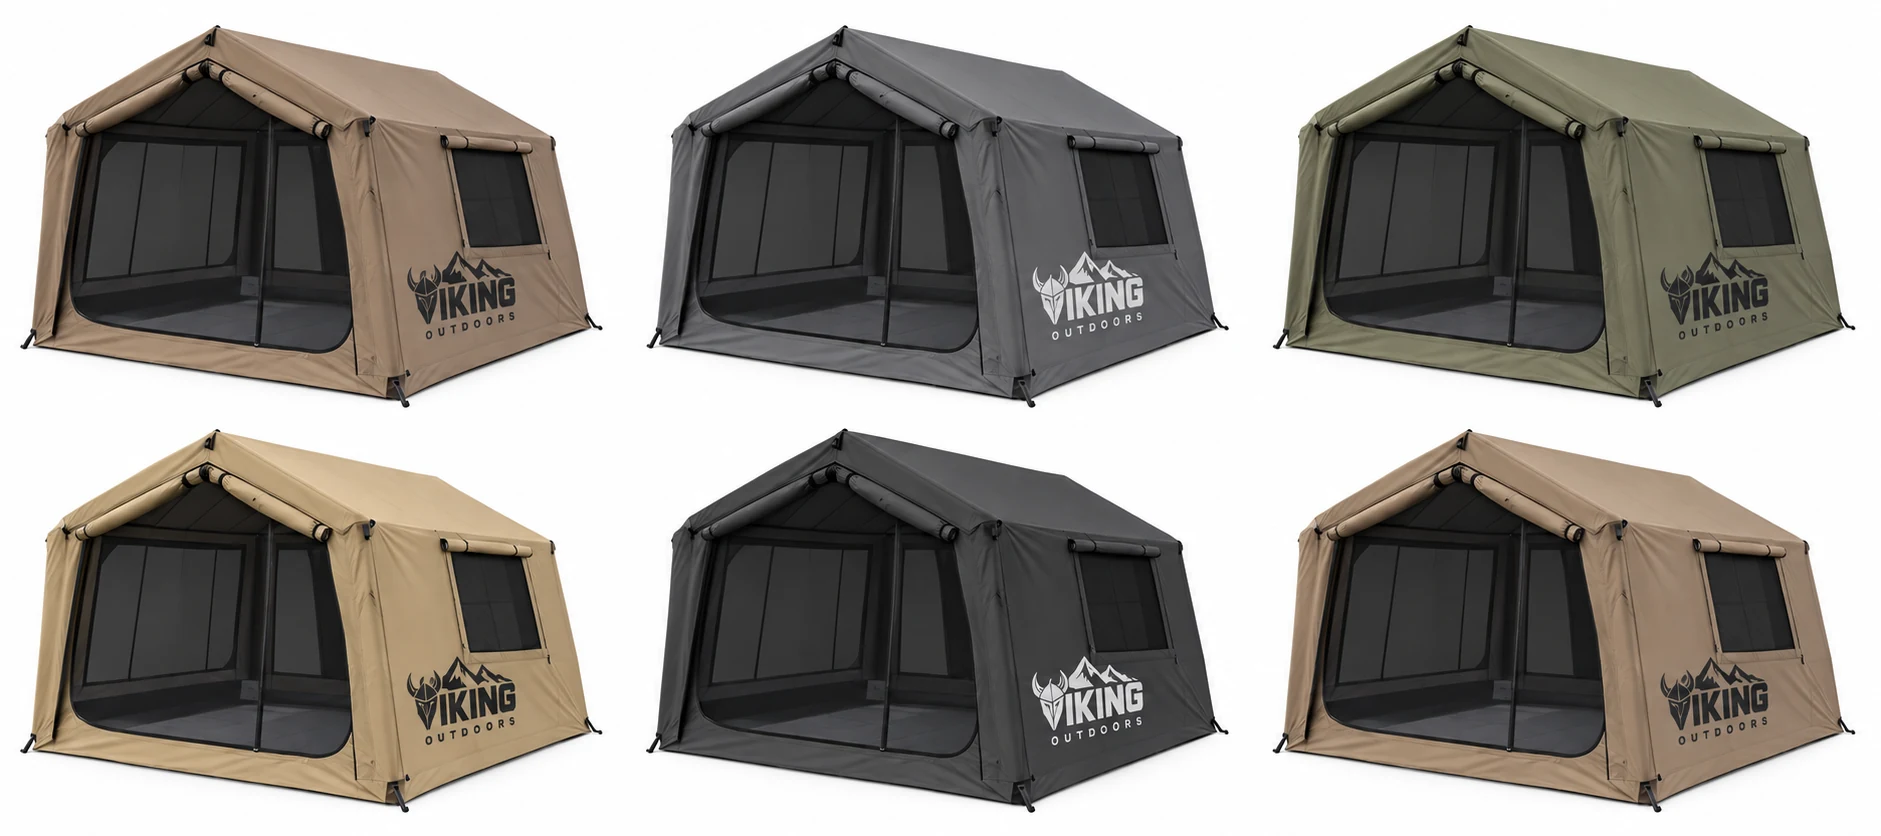
Valhalla tent
Valhalla 86 Cabin
$1,249 USD
Tall cabin with large windows. 8 ft peak/height profile.
View Valhalla 86 Cabin →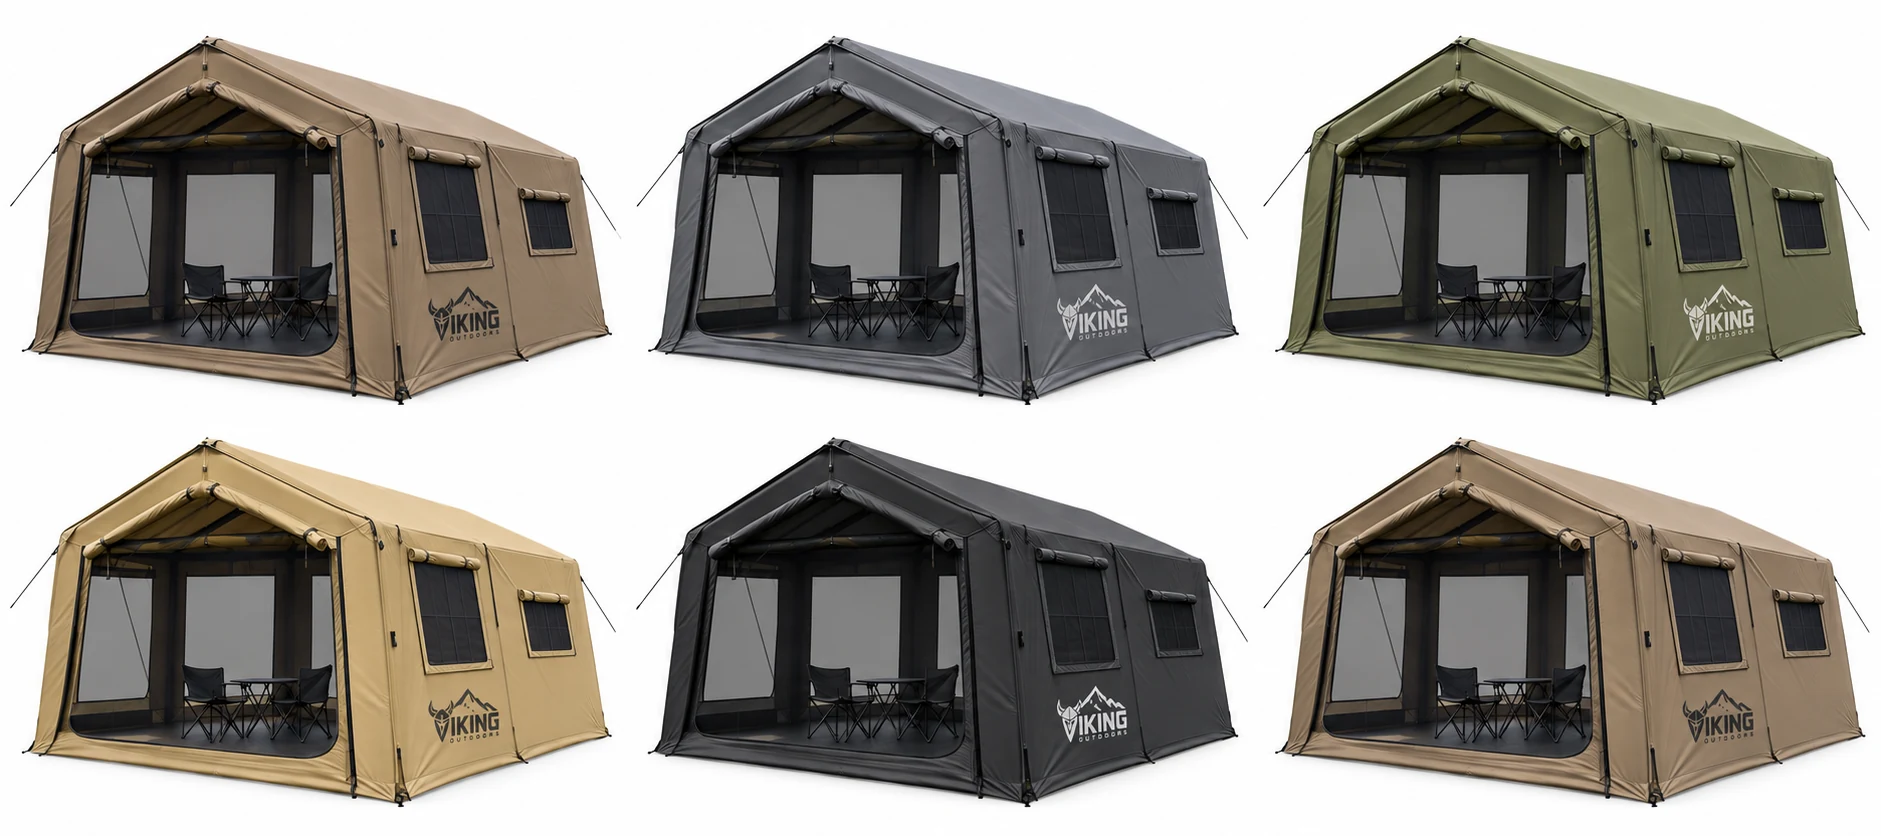
Valhalla tent
Valhalla 97 Cabin
$1,449 USD
Wide standing-height cabin. 8 ft peak/height profile.
View Valhalla 97 Cabin →Separate-space layouts
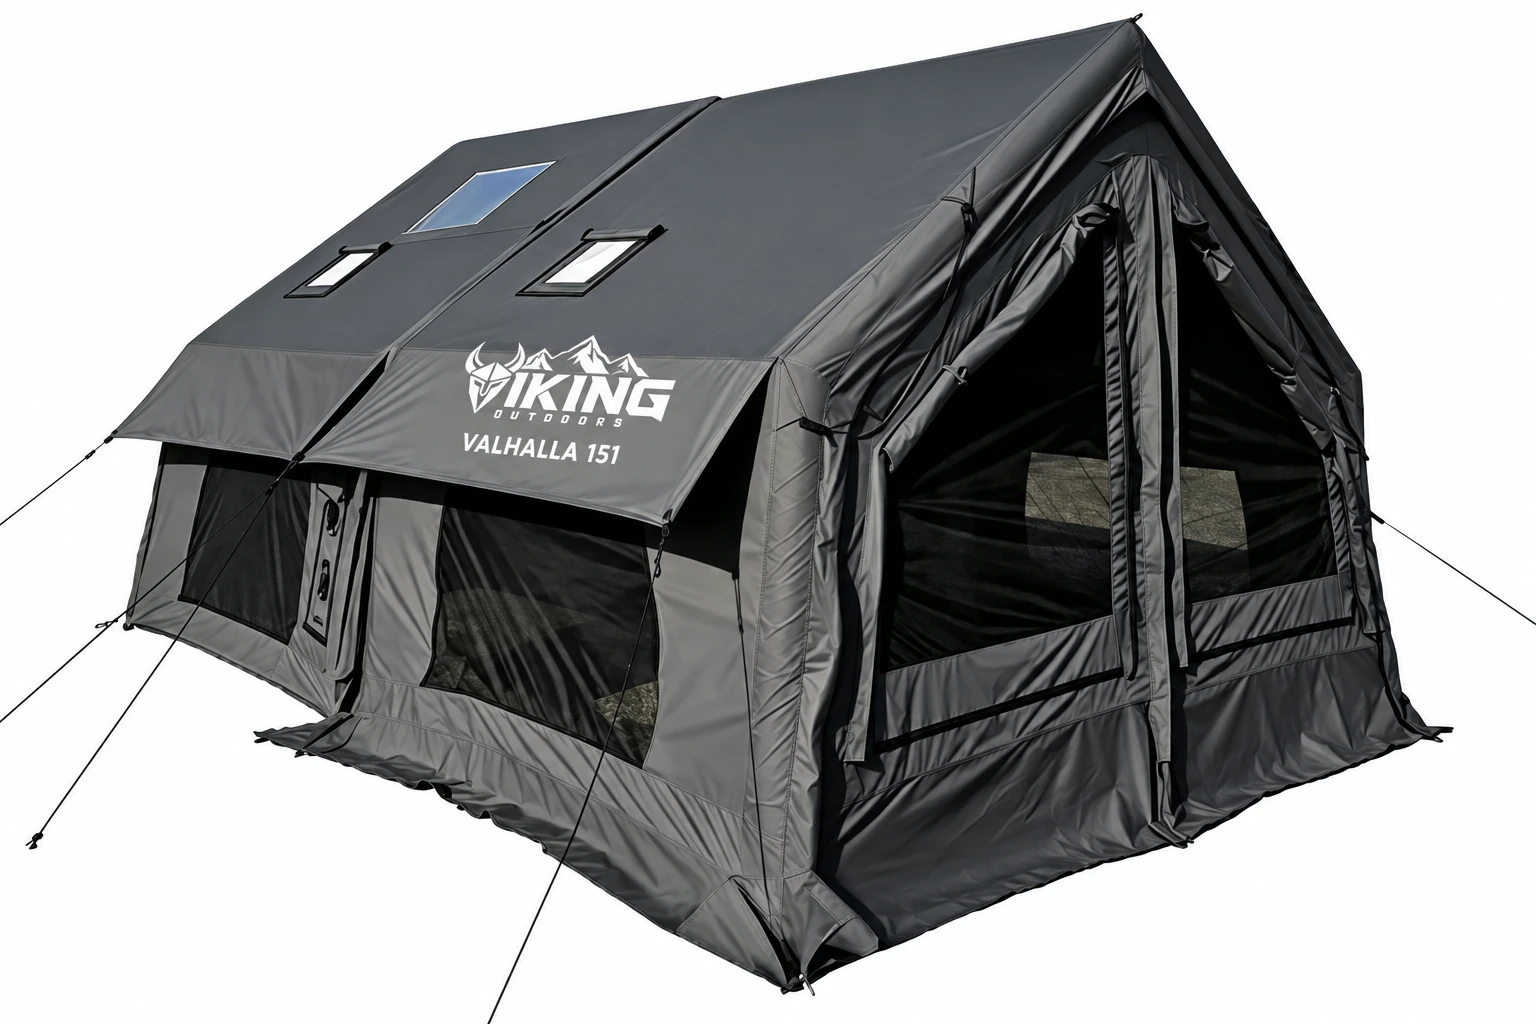
The 151 and 172 use separate cabin/vestibule-style space rather than one long integrated room. The 172 publishes both the main-cabin and vestibule footprints and includes a removable vestibule floor.
Valhalla tent
Valhalla 151
$1,649 USD
Main cabin + vestibule. 6 ft 11 in peak/height profile.
View Valhalla 151 →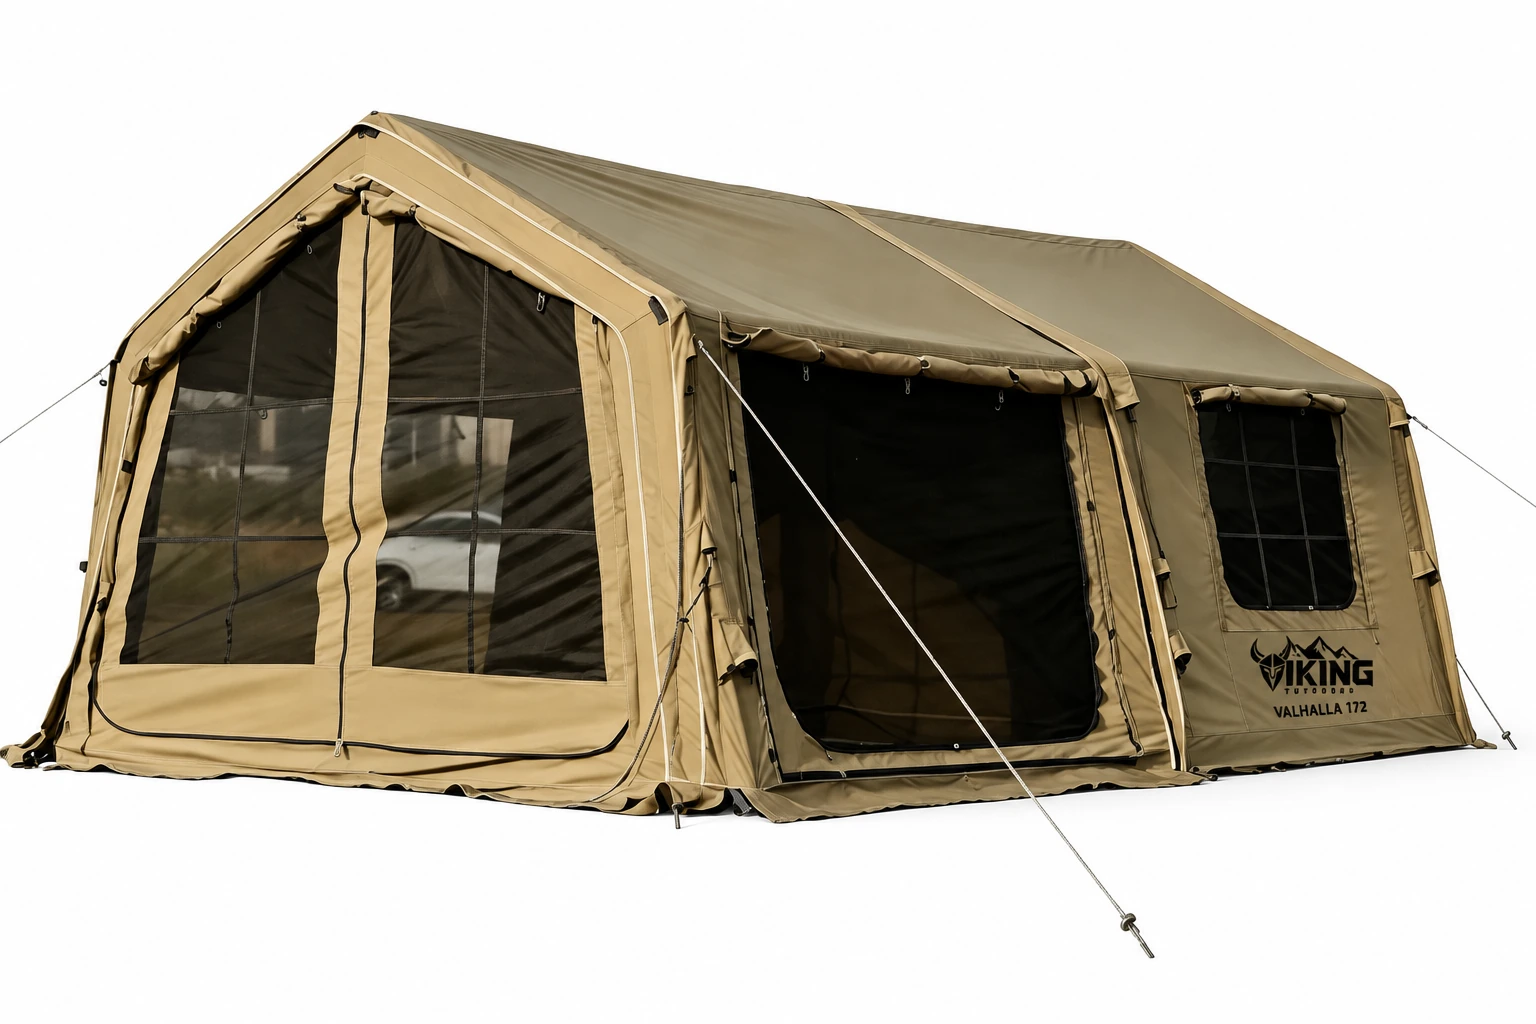
Valhalla tent
Valhalla 172
$1,999 USD
Main cabin + vestibule with removable floor. 7 ft 7 in peak/height profile.
View Valhalla 172 →Large integrated and open layouts
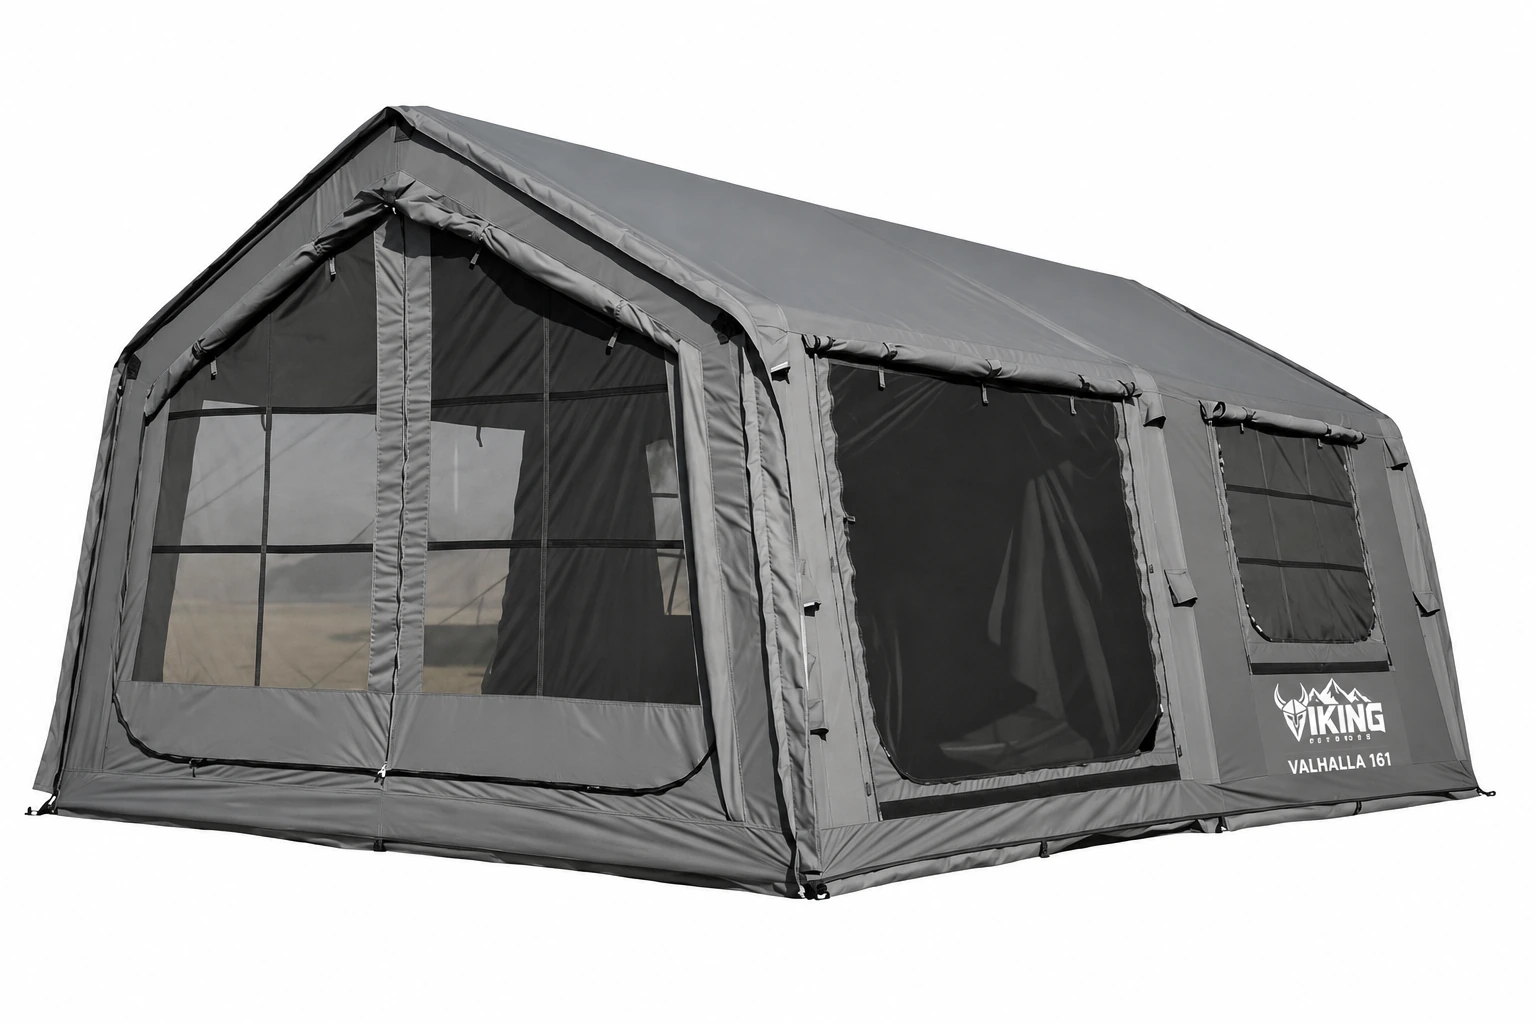
The 161 and 215 Cabin use longer integrated cabin footprints. The 215 Dome takes a different approach with an approximately 208 sq ft open dome interior and access in four directions.
Valhalla tent
Valhalla 161
$1,849 USD
Integrated cabin with bedroom divider. 7 ft 7 in peak/height profile.
View Valhalla 161 →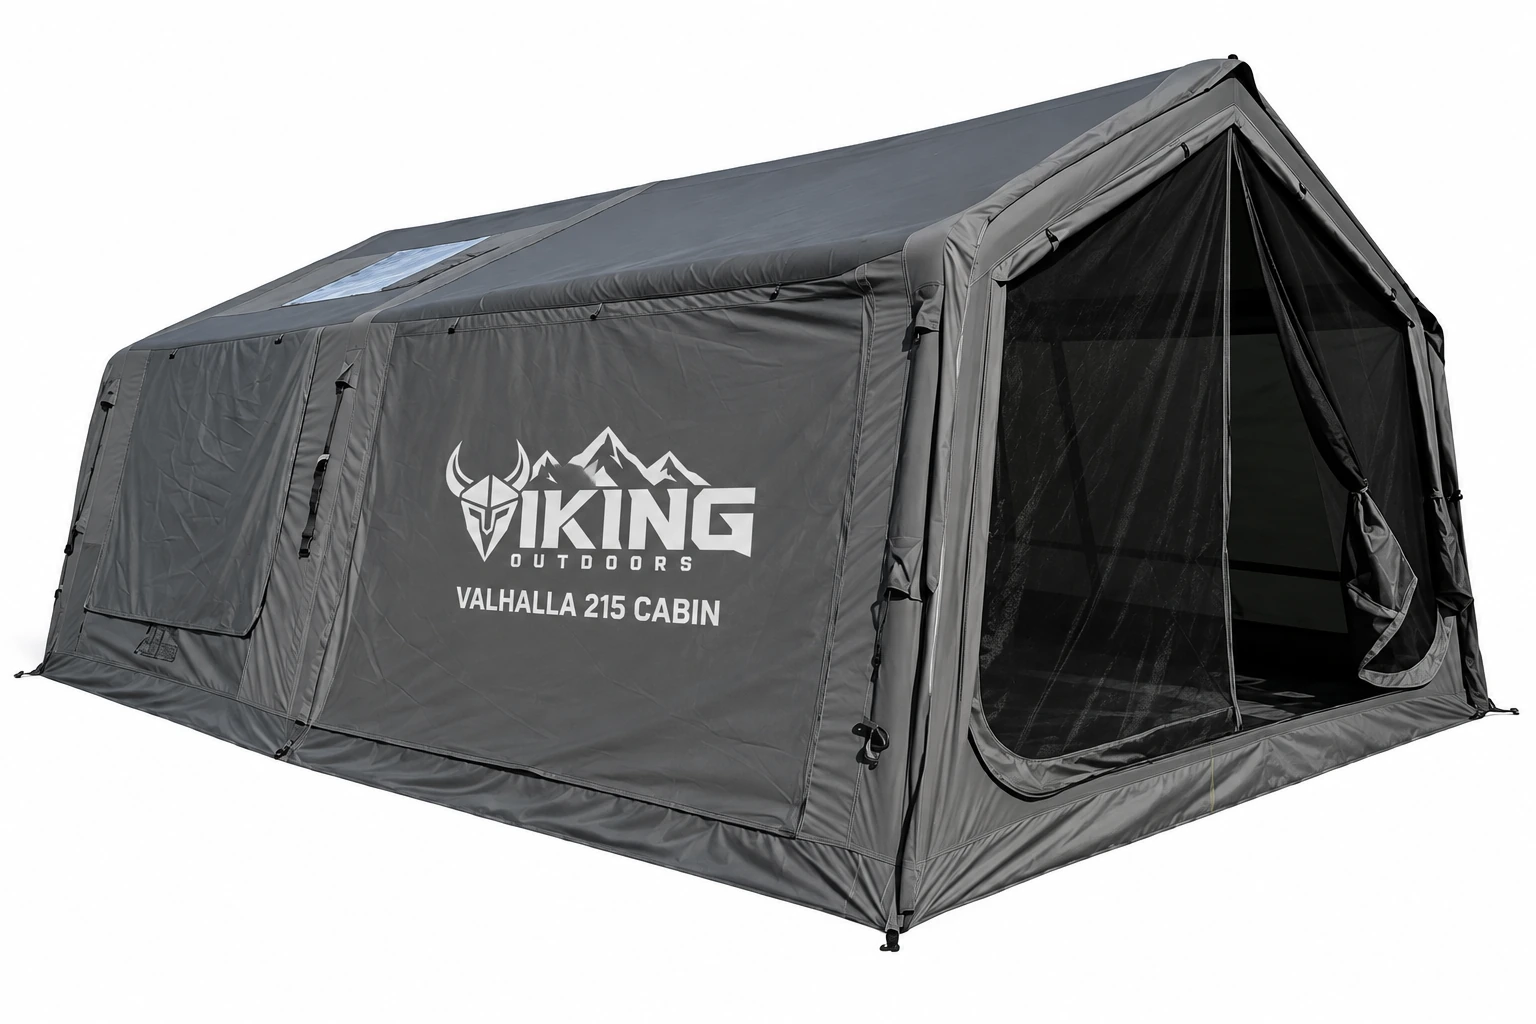
Valhalla tent
Valhalla 215 Cabin
$2,149 USD
Integrated cabin with bedroom divider and living area. 8 ft peak/height profile.
View Valhalla 215 Cabin →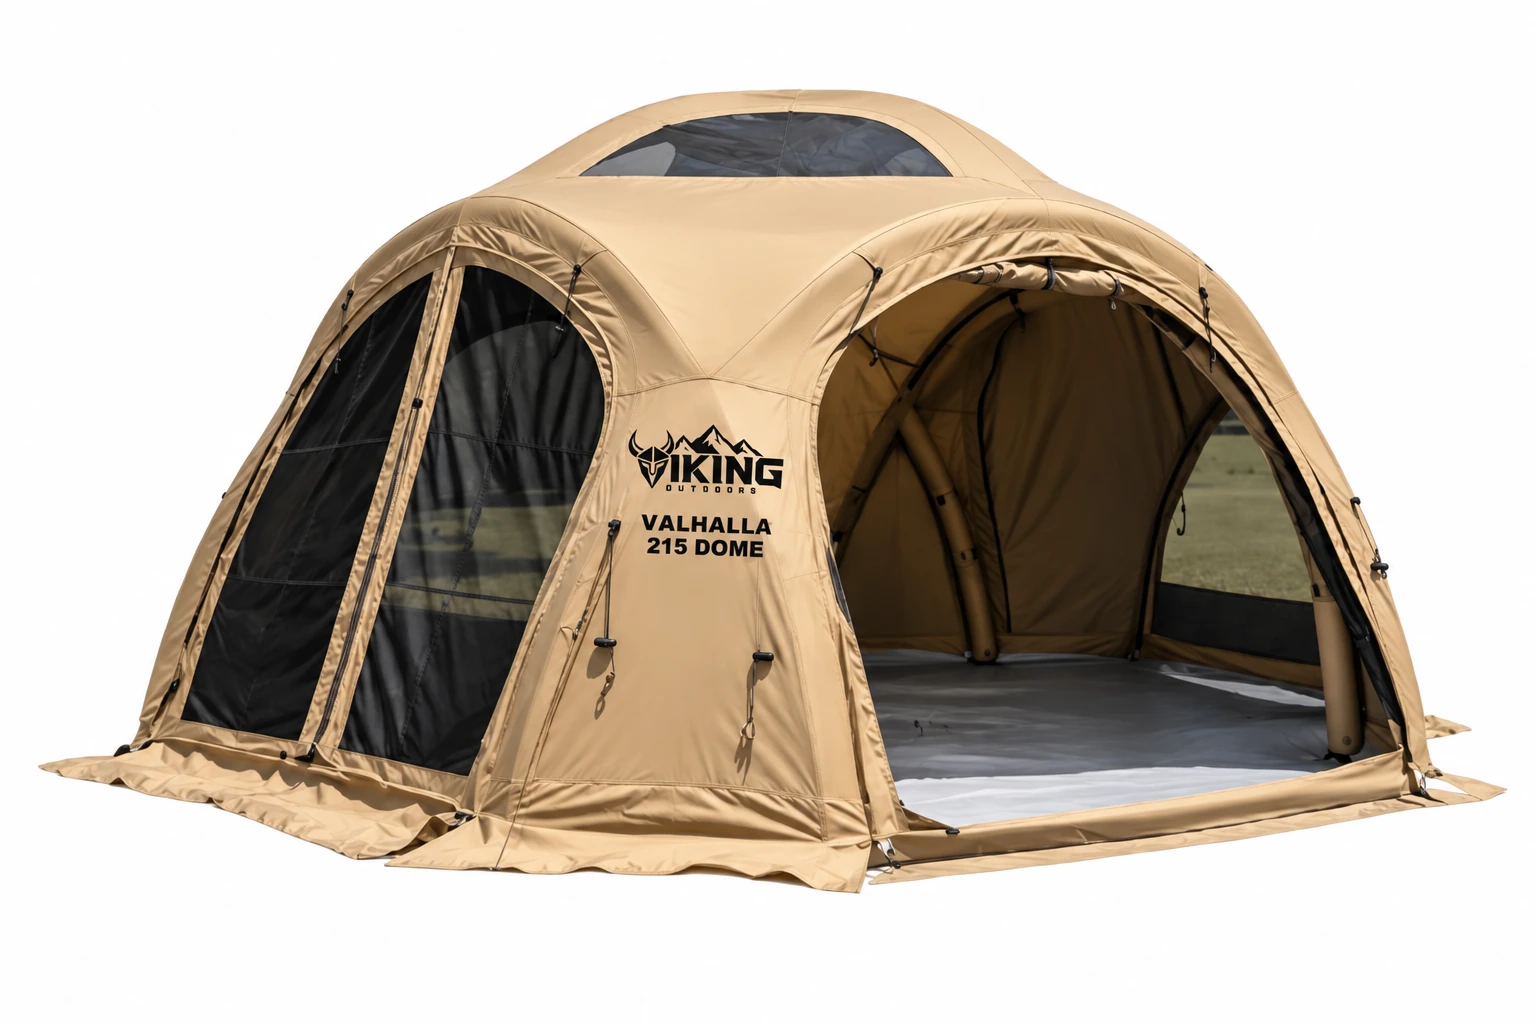
Valhalla tent
Valhalla 215 Dome
$2,249 USD
Open dome interior with access in four directions. Standing-height open dome peak/height profile.
View Valhalla 215 Dome →Connected multi-cabin layout
The 258 Modular uses two main cabins plus one small cabin. Because its components can be arranged as a connected system, Viking lists the setup footprint as varying by connected layout rather than one fixed rectangle.
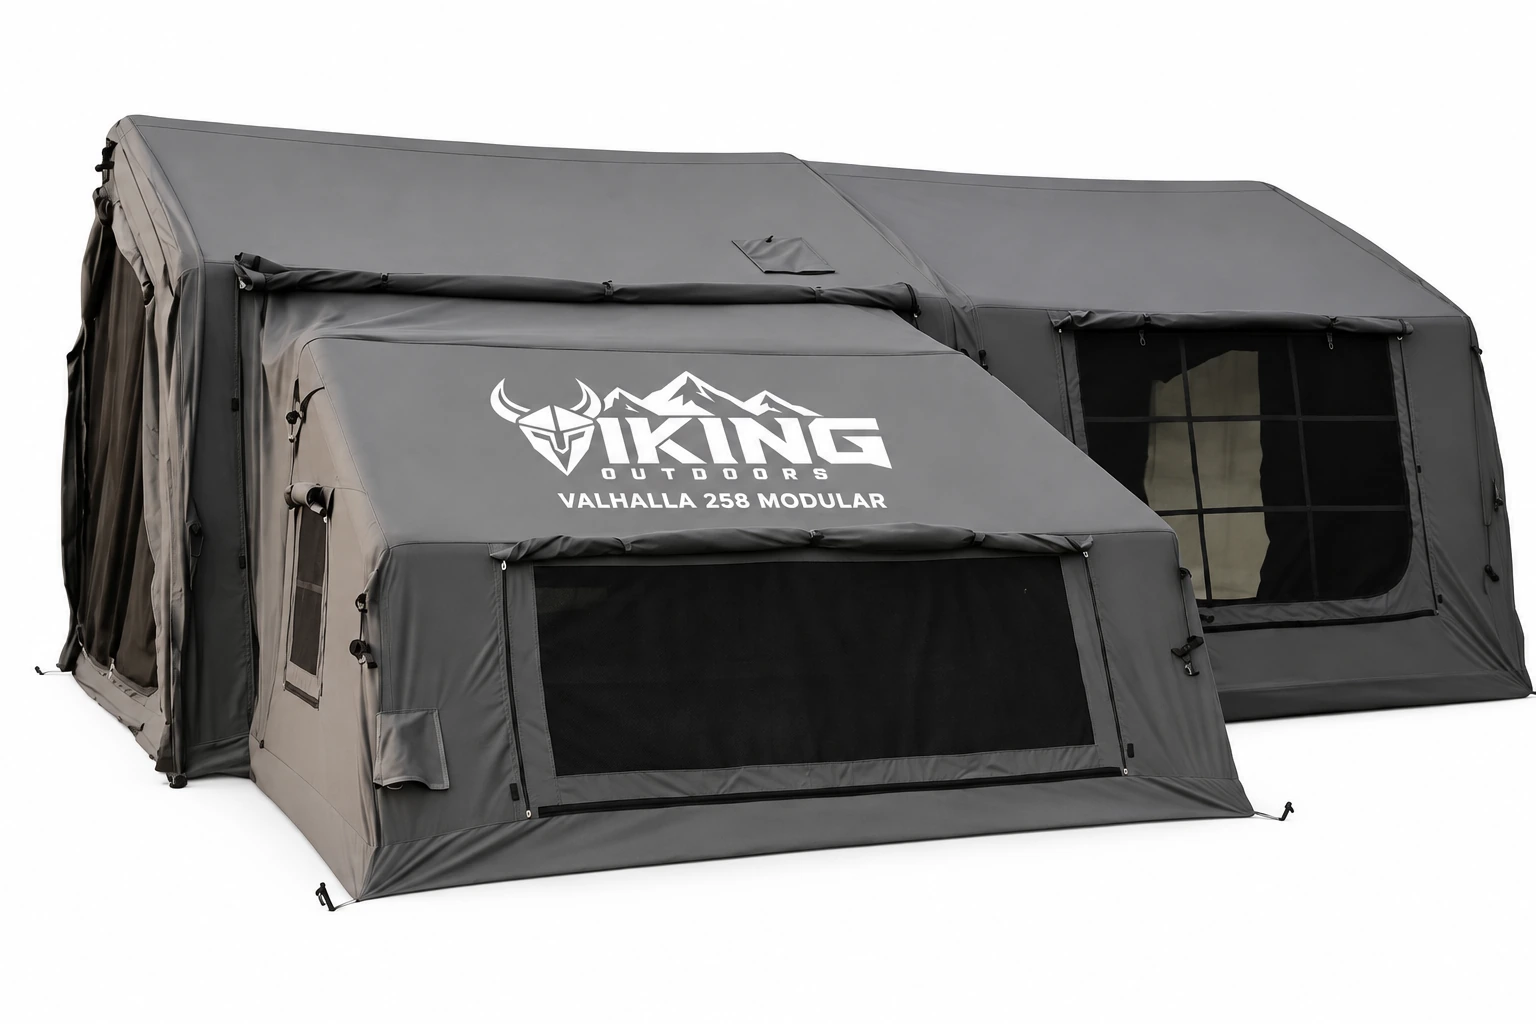
Valhalla tent
Valhalla 258 Modular
$2,999 USD
Two main cabins + one small cabin. 8 ft main cabins; 4 ft 7 in small cabin peak/height profile.
View Valhalla 258 Modular →Choose by your limiting factor
Limited campsite footprint
Start with the 86 Trail, 86 Cabin or 97 Cabin and compare the exact pad dimensions.
Need a separate entry/living zone
Compare the 151 and 172 vestibule-oriented layouts.
Want one large integrated family cabin
Compare the 161 and 215 Cabin.
Want an open gathering space
The 215 Dome provides the most explicitly published open usable area in the current line.
Want connected cabins
Look at the 258 Modular and plan the final arrangement around the campsite.
From comparison to configuration
Once the footprint and room arrangement fit your trip, open the model page to choose a color and decide whether you want the optional rechargeable pump. Current Valhalla product pages can add the selected configuration directly to the Viking cart.