
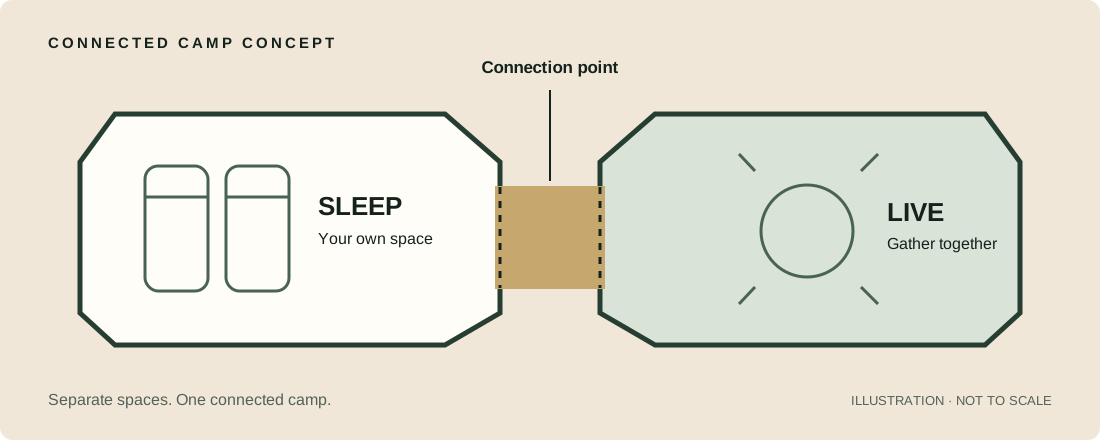
What “modular inflatable tent” should mean in practice
A useful modular system gives you distinct spaces that can be arranged or combined for different trips. That can mean a cabin plus a vestibule, multiple connected cabins, or accessories that extend covered living space.
The important questions are not just whether a zipper exists. You need to know which exact components are designed to connect, what floor treatment each section uses, and how the combined footprint changes.
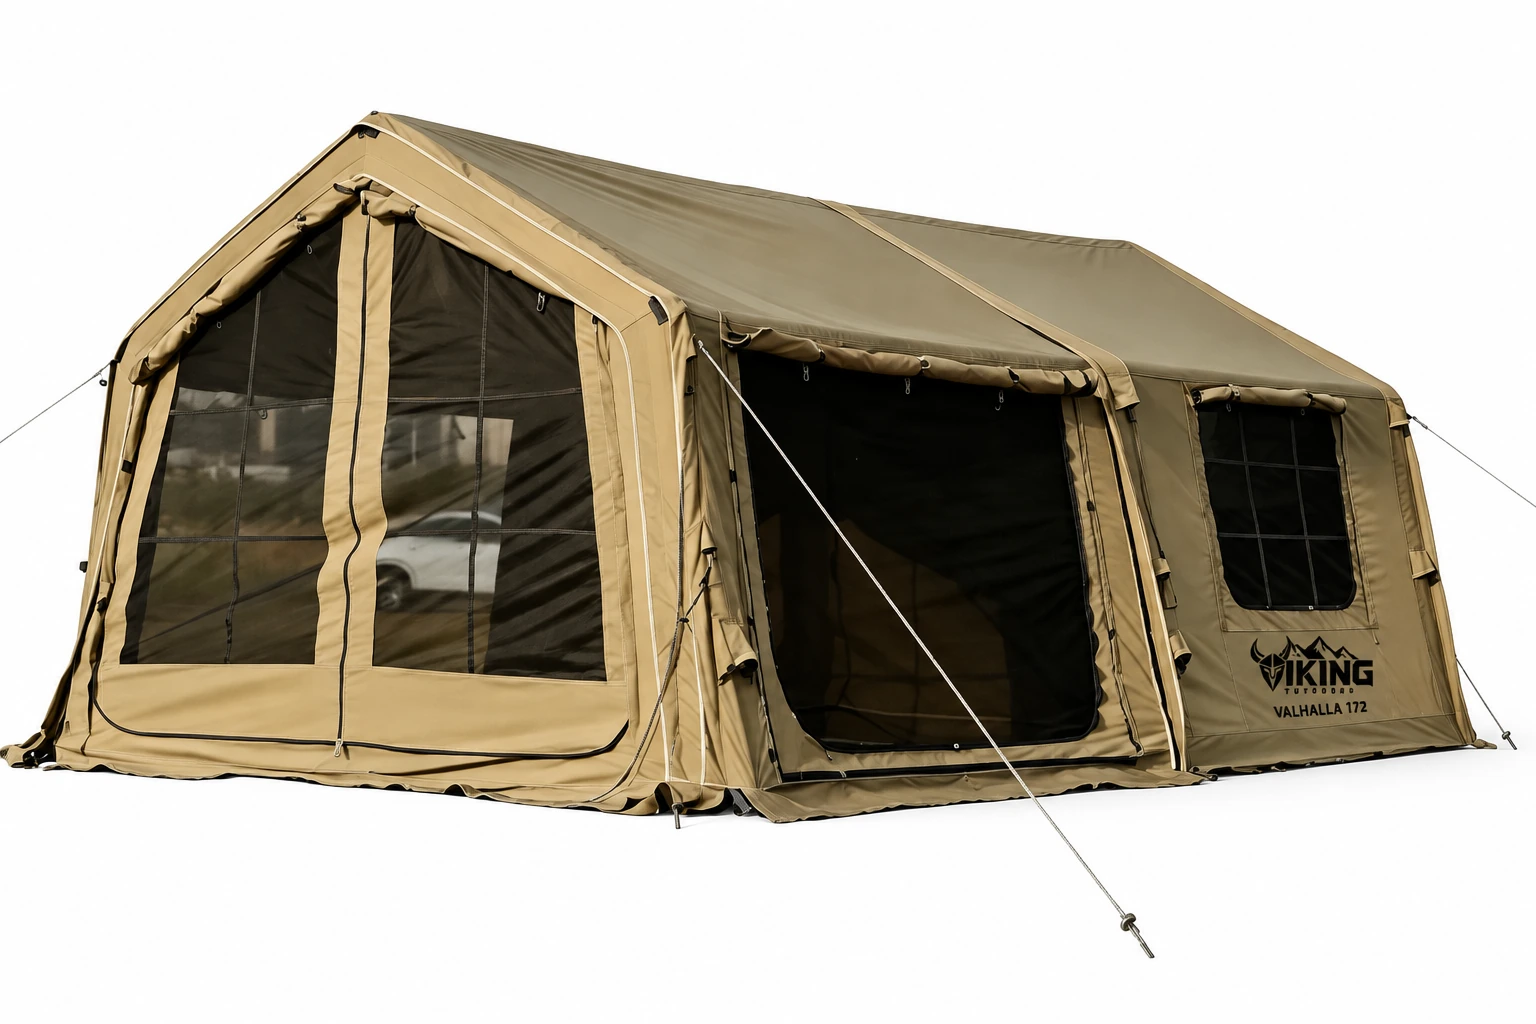
Valhalla 172: main cabin + separate vestibule
The Valhalla 172 combines a 10 ft 6 in × 8 ft 2 in main cabin with a 10 ft 6 in × 9 ft 2 in vestibule. The main cabin has a thickened floor; the vestibule uses a removable PE floor. The published peak height is 7 ft 7 in.
This layout works when you want a defined sleeping cabin and a separate entry/living zone without moving to the largest multi-cabin system.
Valhalla tent
Valhalla 172
$1,999 USD
Main cabin + vestibule with removable floor. 7 ft 7 in peak/height profile.
View Valhalla 172 →Valhalla 258 Modular: multiple connected cabins
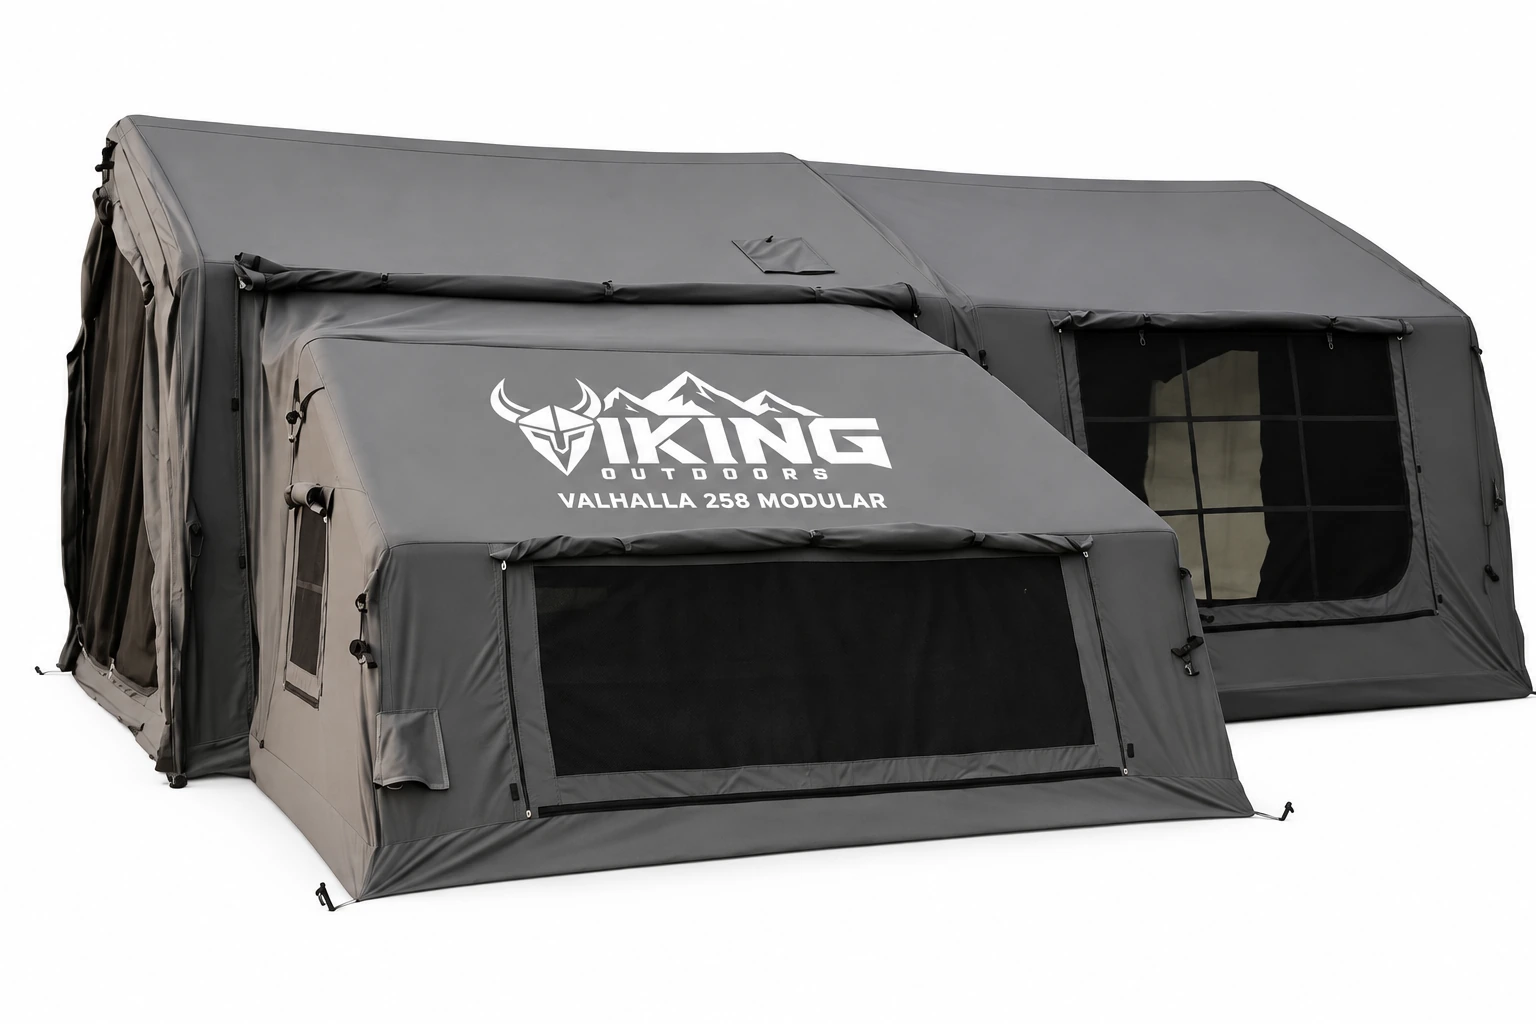
The Valhalla 258 Modular uses two main cabins plus one small cabin. The two main cabins have 8 ft peak height; the smaller cabin is 4 ft 7 in high. Because the modules can create different connected arrangements, Viking lists the setup footprint as varying by connected layout.
That flexibility also makes planning more important: confirm the campground footprint, door orientation and intended connection before arrival.
Valhalla tent
Valhalla 258 Modular
$2,999 USD
Two main cabins + one small cabin. 8 ft main cabins; 4 ft 7 in small cabin peak/height profile.
View Valhalla 258 Modular →Plan a modular basecamp on paper first
- Draw each module to scale. Include doors and the direction you expect people to move.
- Leave room for guy lines. A connected footprint is not the same as the minimum fabric outline.
- Decide which area stays clean. A vestibule or smaller module can help separate shoes, wet gear or camp furniture from sleeping space.
- Confirm connection compatibility. Do not assume modules from different product families or revisions connect because the zipper looks similar.
- Verify the campsite. Some reserved pads will not accommodate a multi-module basecamp.
Who benefits most from a modular layout?
Longer family trips
Separate zones can keep sleep gear away from the main traffic path.
Basecamp-style camping
A larger connected arrangement makes more sense when you are staying put rather than moving every night.
Mixed sleeping + living use
Multiple rooms make it easier to preserve a dedicated indoor living area.
Campers who know their site
Modular shelters reward planning. Confirm space before you haul the full system.
Compare modular and integrated layouts
If you like the idea of separate spaces but do not need a multi-module system, compare the Valhalla 161 and 215 Cabin integrated layouts with the 172 and 258 connected/separate-space designs.
Valhalla tent
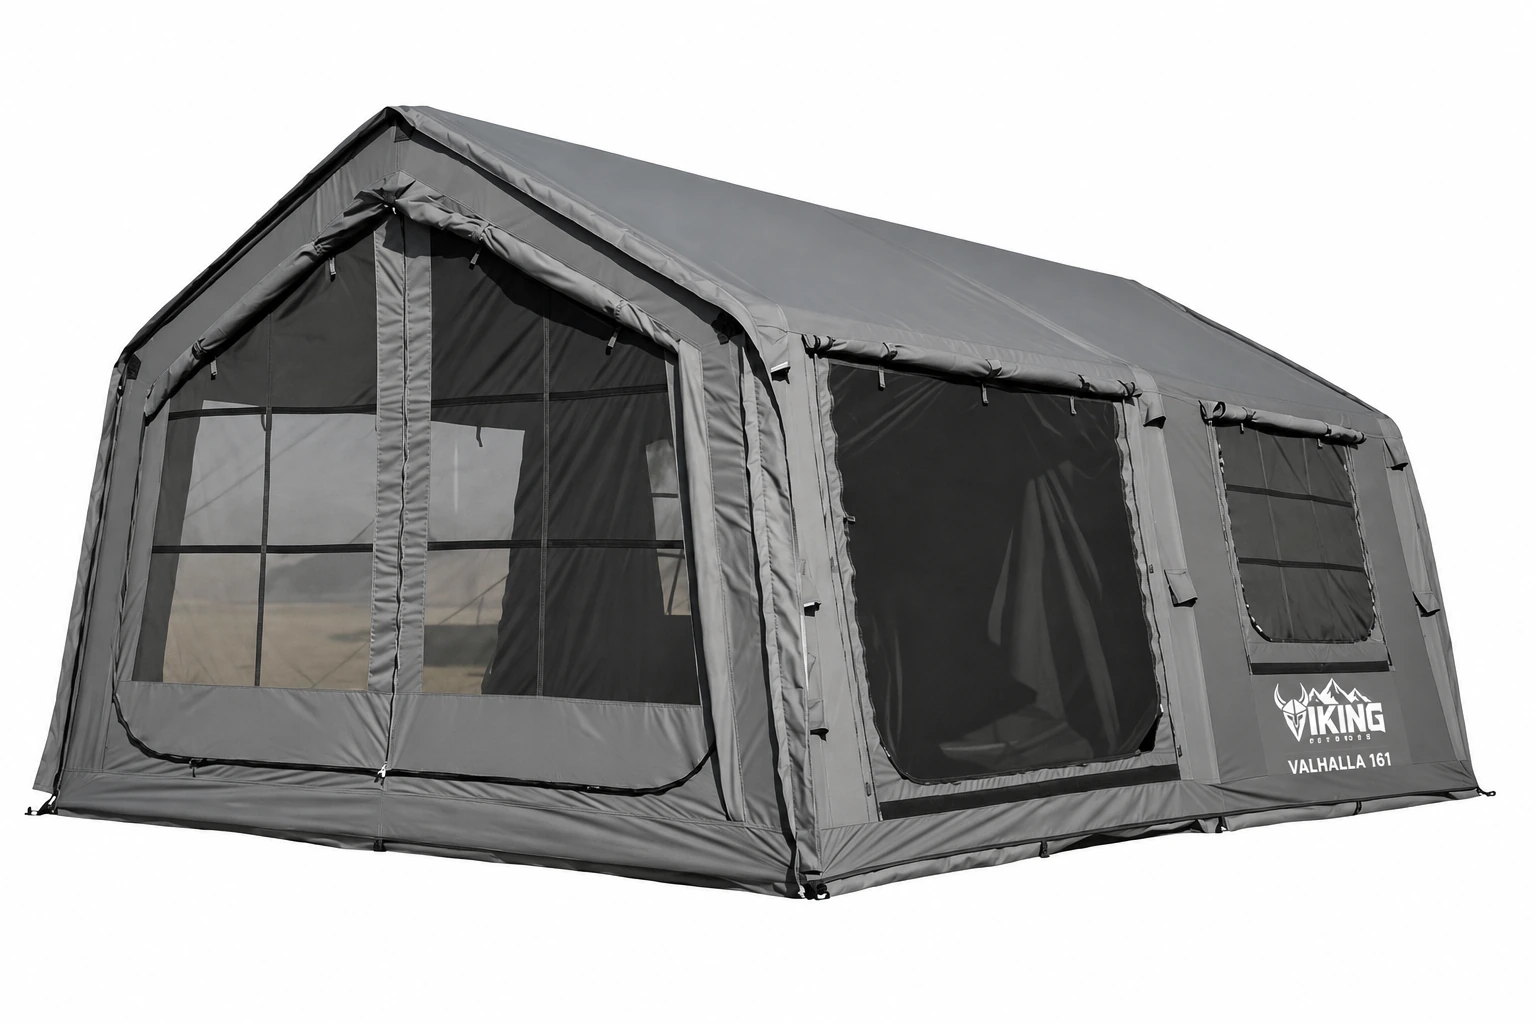
Valhalla 161
$1,849 USD
Integrated cabin with bedroom divider. 7 ft 7 in peak/height profile.
View Valhalla 161 →Valhalla tent
Valhalla 172
$1,999 USD
Main cabin + vestibule with removable floor. 7 ft 7 in peak/height profile.
View Valhalla 172 →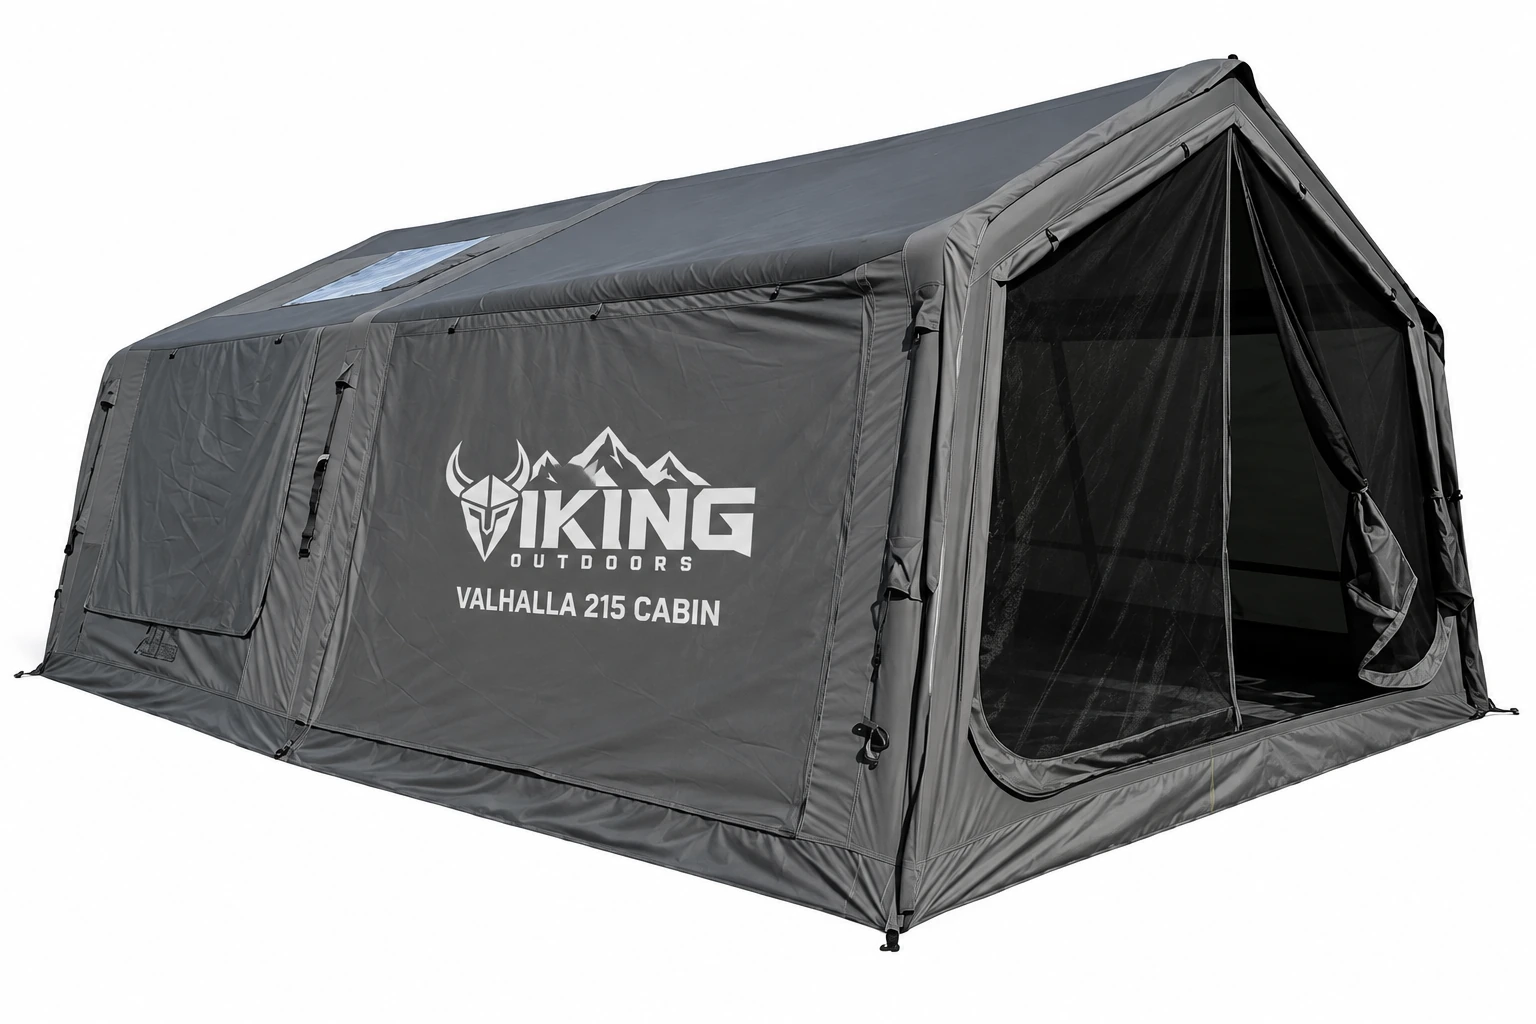
Valhalla tent
Valhalla 215 Cabin
$2,149 USD
Integrated cabin with bedroom divider and living area. 8 ft peak/height profile.
View Valhalla 215 Cabin →Valhalla tent
Valhalla 258 Modular
$2,999 USD
Two main cabins + one small cabin. 8 ft main cabins; 4 ft 7 in small cabin peak/height profile.
View Valhalla 258 Modular →